
Address
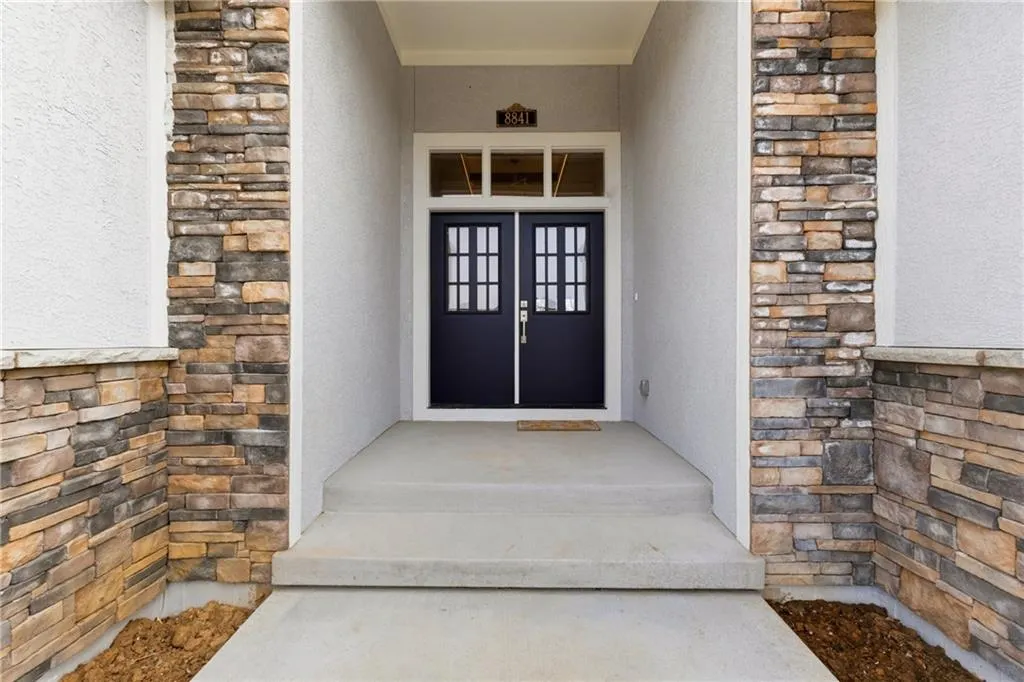
8841 N Kentucky Avenue, Kansas City, MO
Price
$ 899,950
Property Attributes
- MLS#2564954
- TypeSingle Family
- Listing Status Active
- CountyCLAY
- CityKansas City
- Area104 - N=291 - S=Barry Rd - E=291-I-35 - W=Clay Co
- NeighborhoodShoal Creek Valley- Preserve
- Zip64157
- StyleCraftsman
- Year Built2025
- Taxes$ 6500
- Price$ 899,950
- Bedrooms4
- Full Bathrooms4
- Half Bathrooms1
- Sqr Footage3080
- Lot Size0.289991 Acres
Data Source:
Heartland MLS (HMLS)
Property Description
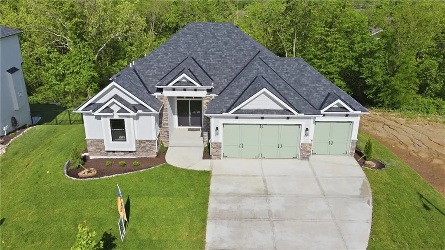
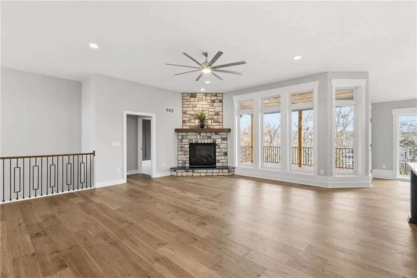
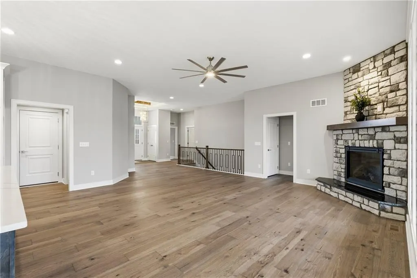
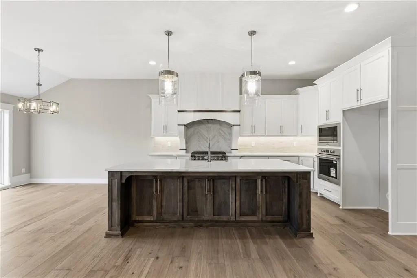
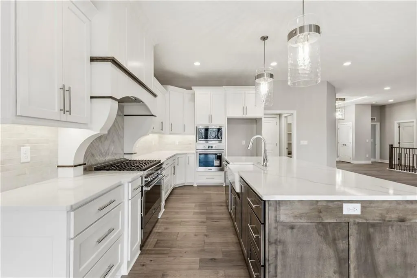
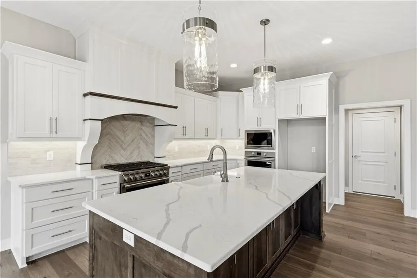
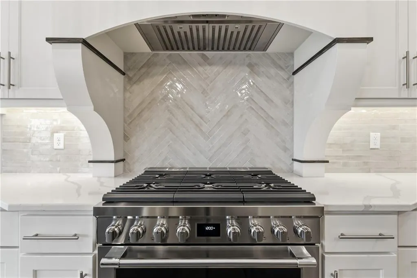
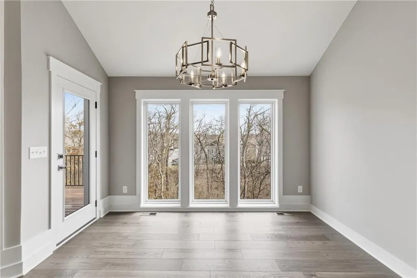
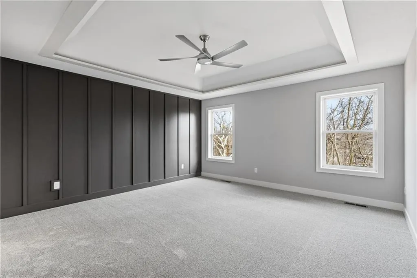
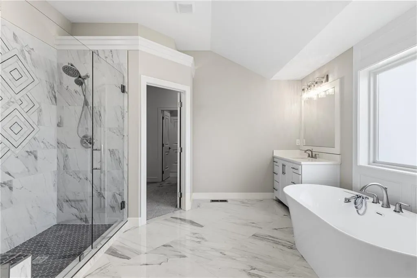
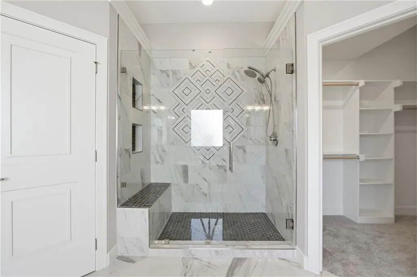
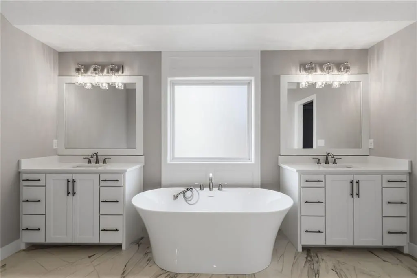
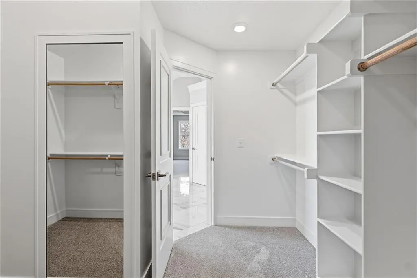
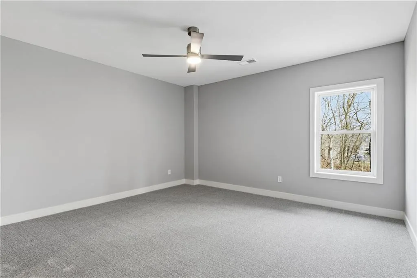
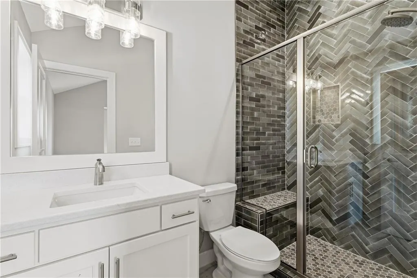
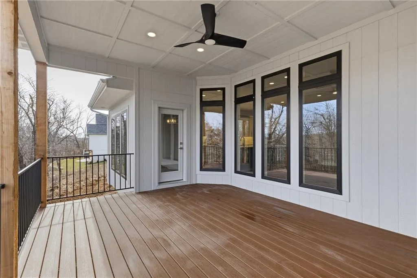
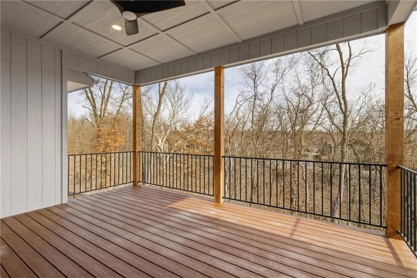
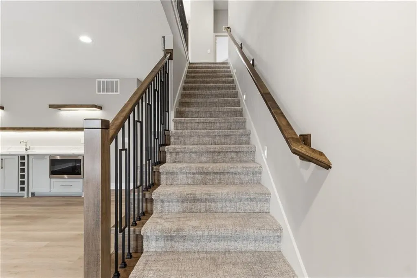
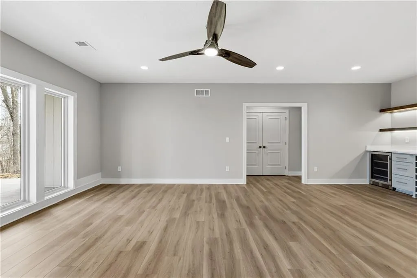
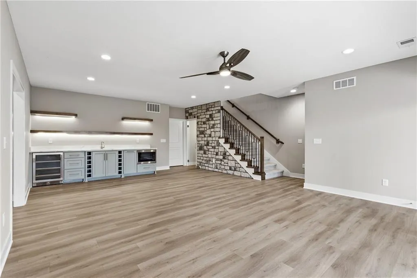
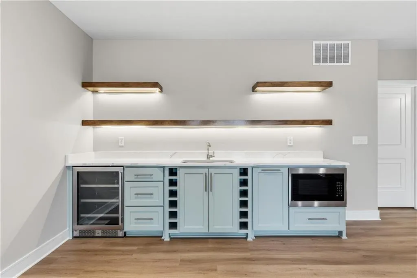
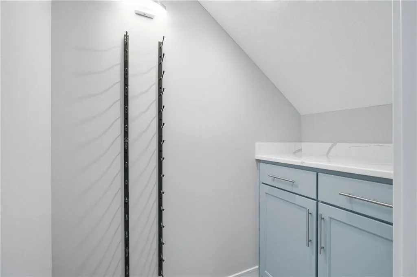
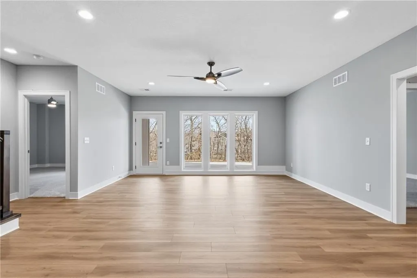
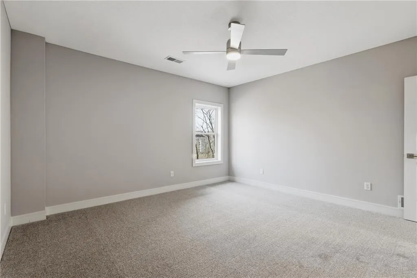
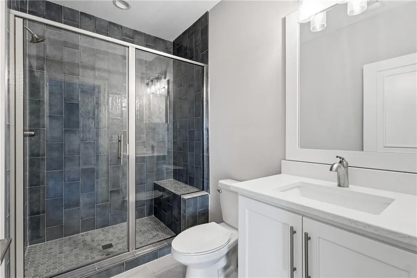
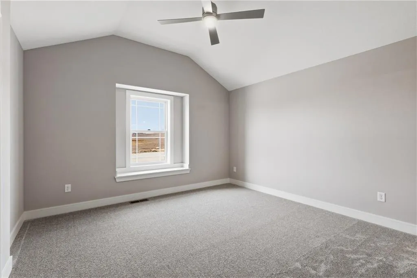
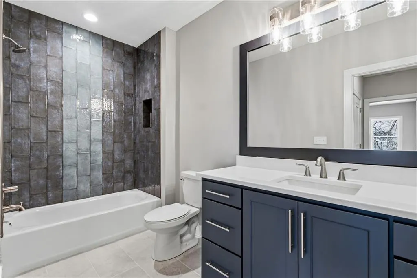
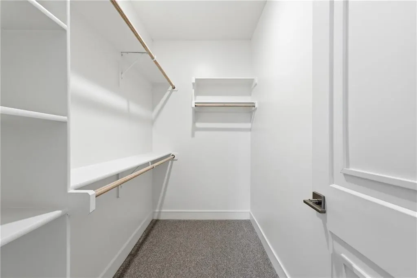
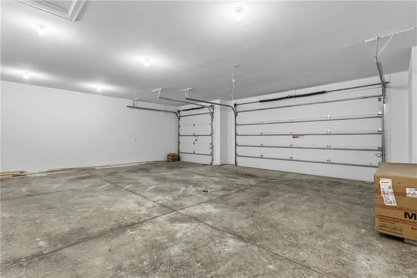
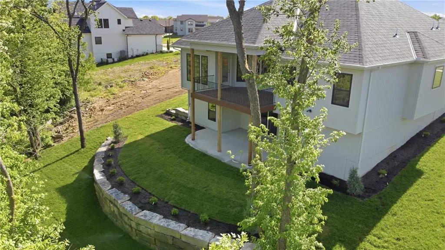
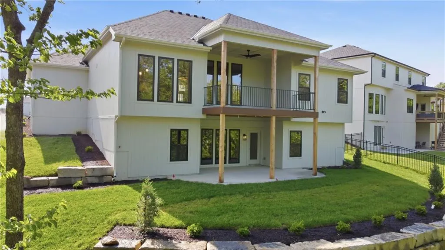
REMARKABLE PLAN/STYLISH ELEVATION*QUALITY THROUGHOUT*ATTENTION TO DETAIL* GREAT ROOM WALKS OUT TO A COVERED DECK OVERLOOKING WOODED AREA*COMFORTABLY LARGE OWNERS SUITE*HUGE W/I CLOSETS*OVERSIZED GARAGE FOR LARGE SUV'S AND TRUCKS, EV PLUG FOR ELECTRIC VEHICLES AND EXTRA OUTLETS IN GARAGE FOR HOBBY SPACE, TERRACE LEVEL WALKS OUT TO COVERED PATIO*WET BAR*AMPLE STORAGE*EXTRA LARGE 3RD GARAGE SPACE*ENJOY THE UNPARALLELED AMENITIES SHOAL CREEK VALLEY OFFERS!
| Elementary School | High School |
|---|---|
| Shoal Creek Elementary School | Liberty High School |
| Price History | |
|---|---|
| 7/24/2025 | Listed $899,950 |
General Features
| Living Area | 3080 |
|---|---|
| Sewer | Public Sewer |
| Heating | Forced Air |
| Cooling | Electric |
| Possession | Funding |
| Roof | Composition |
| Appliances | Dishwasher,Disposal,Exhaust Fan,Humidifier,Microwave |
| HOA Fee | 1750 |
| Garage Spaces | 3 |
| Association Fee Includes | Management,Parking |
| Patio/Porch Features | Deck- Covered,Covered Patio |
| Architectural Style | Craftsman |
| Security Features | Security System,Smoke Detector(s) |
| Construction Materials | Frame,Stone Trim |
| Year Built | 2025 |
| Property Subtype | Single Family Residence |
| Ownership | Private |
| Assoc Fee Paid Per | Annually |
| County | Clay |
| Property Type | Residential |
| Association Amenities | Clubhouse,Party Room,Play Area,Pool,Trail(s) |
| HOA | Yes |
| Subdivision Name | Shoal Creek Valley- Preserve |
| Garage Y/N | Yes |
| Full Baths | 4 |
| Status | Active |
| Directions | HWY 152 to NORTH FLINTLOCK,NORTH TO SHOAL CREEK VALLEY DRIVE,WEST TO N LEWIS (ENTRANCE TO THE GREENS) LEWIS TO KENTUCKY AVE |
| High School | Liberty |
| City | Kansas City |
| Association Name | COMMUNITY ASSOCIATION MANAGEMENT |
| High School District | Liberty |
| MLS Area | 104 - N=291;S=Barry Rd;E=291/I-35;W=Clay Co Ln |
| Lot Size Units | Acres |
| Lot Size Square Feet | 12632.4 |
| Listing Terms | Cash,Conventional |
| Elementary School | Shoal Creek |
| Property Condition | Under Construction |
| Public Remarks | REMARKABLE PLAN/STYLISH ELEVATION*QUALITY THROUGHOUT*ATTENTION TO DETAIL* GREAT ROOM WALKS OUT TO A COVERED DECK OVERLOOKING WOODED AREA*COMFORTABLY LARGE OWNERS SUITE*HUGE W/I CLOSETS*OVERSIZED GARA |
| Builder Name | ARROWHEAD HOMES INC |
| Standard Status | Active |
| In Flood Plain | No |
| Virtual Tour | https://view.spiro.media/order/407e9597-32d0-4d2e-f99b-08de64b90fb8 |
| HMS_MaintenanceProvidedYN | No |
Interior Features
| Interior Amenities | Custom Cabinets,Kitchen Island,Pantry,Vaulted Ceiling(s),Walk-In Closet(s),Wet Bar |
|---|---|
| Basement | Concrete,Finished,Full,Sump Pump,Walk-Out Access |
| Flooring | Carpet,Wood |
| Total Fireplaces | 1 |
| Fireplace Features | Great Room |
| Basement (Y/N) | Yes |
| Air Conditioning Y/N | Yes |
| Fireplace Y/N | Yes |
| Above Grade Finished Area | 1868 |
| Half Baths | 1 |
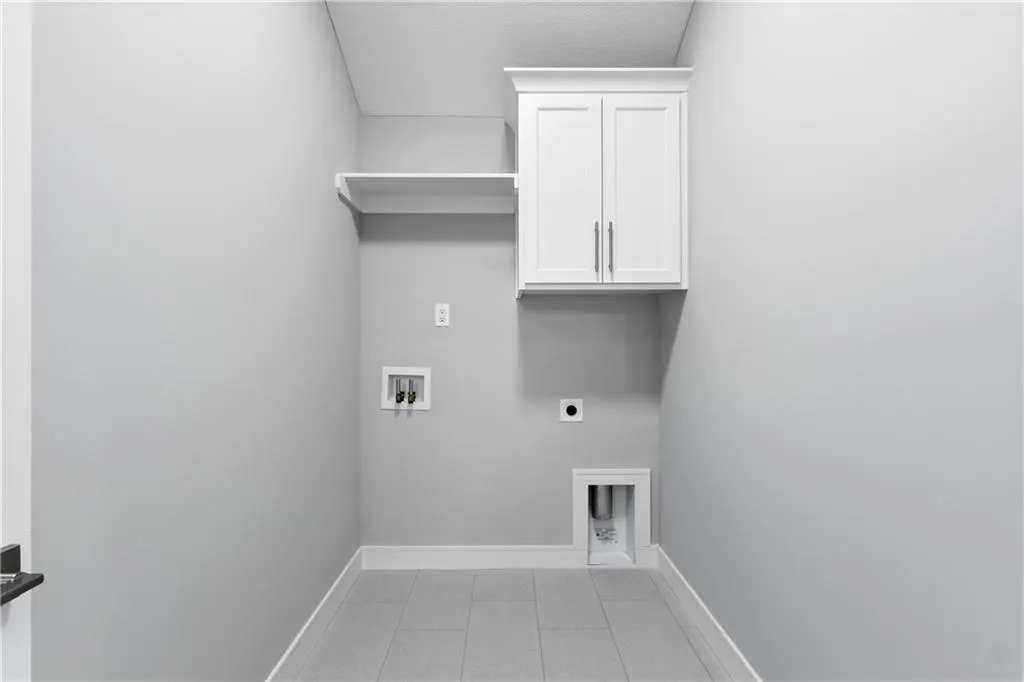
| Laundry Features | Laundry Room,Main Level |
| Total Bedrooms | 4 |
| Below Grade Finished Area | 1212 |
| Dining Area Features | Eat-In Kitchen,Formal |
| Floor Plan Features | Reverse 1.5 Story |
Exterior Features
| Parking Features | Attached,Garage Door Opener,Garage Faces Front |
|---|---|
| Lot Features | Adjoin Greenspace,Sprinkler-In Ground |
| Water Source | Public |
| Lot Size Area | 0.29 |
| Lot Dimensions | 76x129x86x152 |
| Builder Model | SERENITY |
| Other Room Features | Den/Study,Entry,Great Room,Main Floor BR,Main Floor Primary Bedroom |
Amenities
- Foreclosure
- Views
- Short Sale
- New Construction
- Adult 55+
- Lease To Own
- No HOA Fees
- Furnished
- Primary On Main
- Air Conditioning
- Seller Finance
- Green
- Fixer Upper
- Horse
- Golf
- Fireplace
- Deck
- Garage
- Basement
- Pool
Property vs Single Family Average in 64157
Price
Taxes
Year Built
Visits
 The information displayed on this page is confidential, proprietary, and copyrighted information of Heartland Multiple Listing Service, Inc. (
 All information deemed reliable but not guaranteed. All properties are subject to prior sale, change or withdrawal. Neither listing broker(s) or information provider(s) shall be responsible for any typographical errors, misinformation, misprints and shall be held totally harmless. Listing(s) information is provided for consumer's personal, non-commercial use and may not be used for any purpose other than to identify prospective properties consumers may be interested in purchasing. The data relating
